A cavity barrier missing from a three-storey block fails exactly as one missing from a…
A cavity barrier missing from a three-storey block fails exactly as one missing from a six-storey block. The law treats them differently.
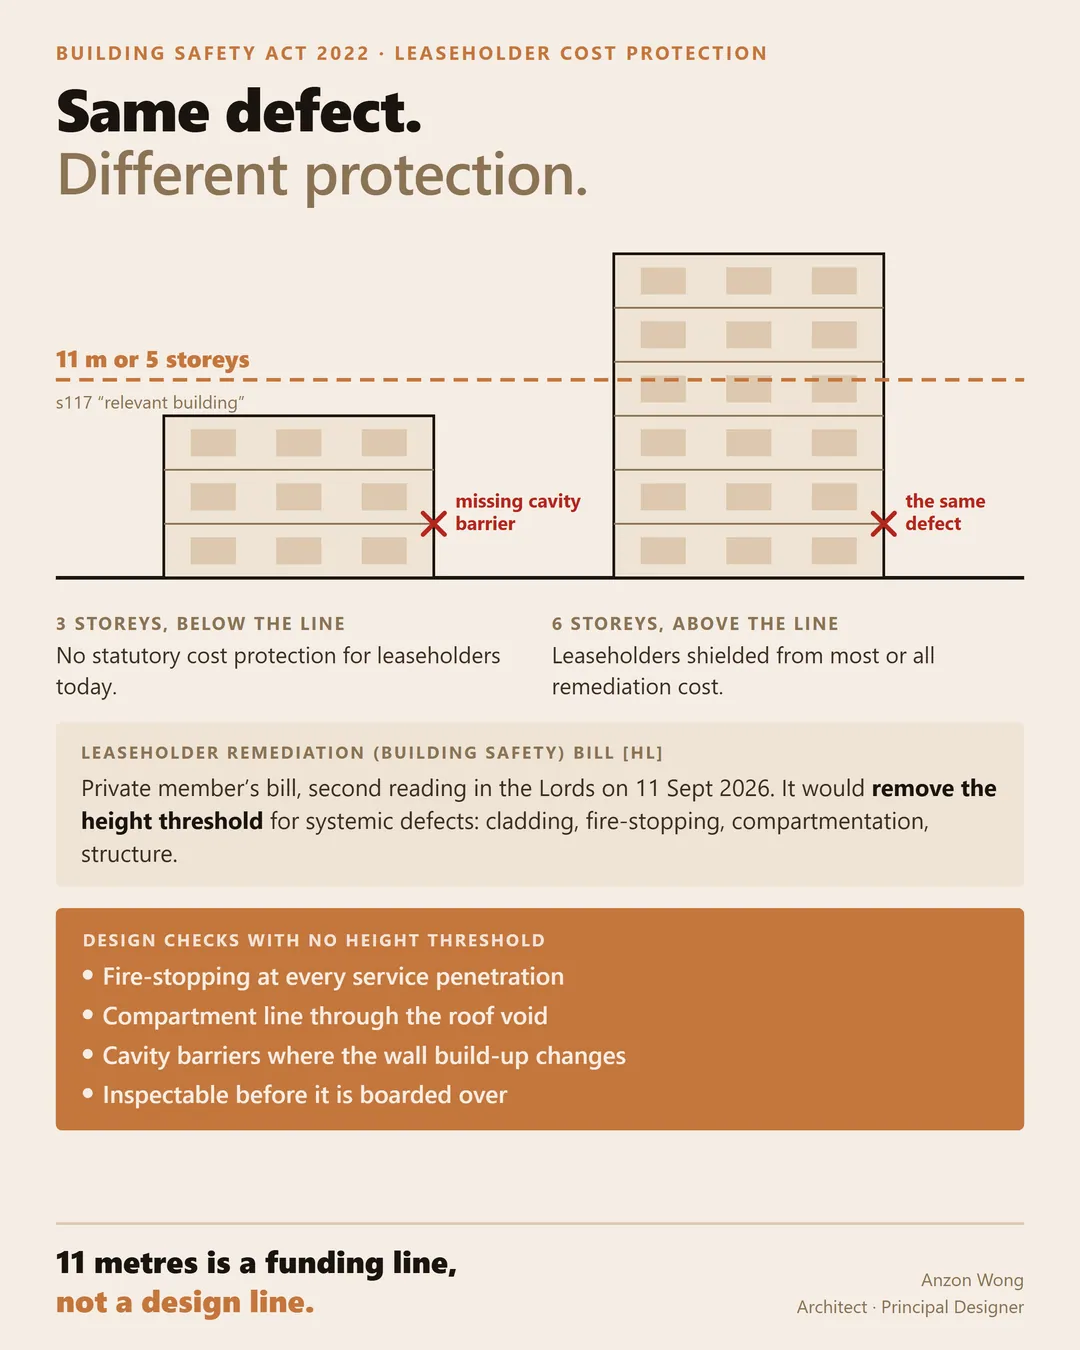
Under the Building Safety Act 2022, a leaseholder is shielded from most or all of the cost of fixing historic safety defects only in a "relevant building": at least two flats, and at least 11 metres high or at least five storeys (section 117). Below that line, the statutory protection does not apply.
On 11 September the House of Lords gave a second reading to the Leaseholder Remediation (Building Safety) Bill, a private member's bill introduced by Baroness Pinnock. It would remove the height threshold for "systemic defects": unsafe cladding, missing or deficient fire-stopping, compartmentation failures and structural defects. The cost would fall on the developer, the building owner at the time, the contractor and the product supplier, with deadlines of six months for interim safety works and 24 months for the rest.
Most private members' bills never become law, so I am not predicting how this one ends. The useful part is the question underneath it.
Most private members' bills never become law, so I am not predicting how this one ends.
Does a defect become less serious because the building is shorter?
From the design side, 11 metres is a funding line, not a design line. Some technical requirements do change with height, and rightly so. The duty does not. Part 2A of the Building Regulations 2010 asks every designer on every project to plan work that complies, and it has no height threshold.
So on a low-rise residential scheme I ask what I would ask of a tall one, about the systems this bill lists.
Is fire-stopping specified at every service penetration, not "where required"?
Does the compartment line carry on through the roof void, or stop at the ceiling?
Are cavity barriers drawn where the wall build-up actually changes?
Can each of these be inspected before it is boarded over?
None of this costs much at design stage. Found years later, it costs a great deal, and today who pays depends on which side of 11 metres the building sits.
Where would you draw the line, if anywhere?
More in Building regs
All →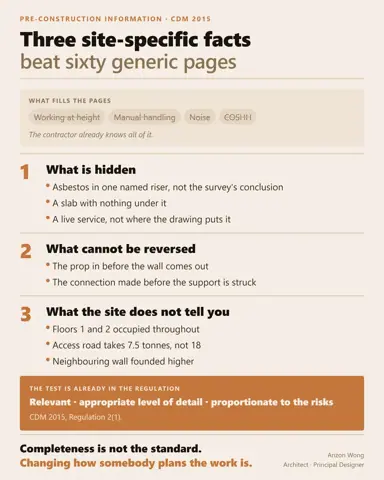 If a contractor read only three lines of your pre-construction information, which three…
- Building regsFrom Wednesday 30 September, whether a new block of flats needs a second stair depends on…25 Sep 2026From Wednesday 30 September, whether a new block of flats needs a second stair depends on…
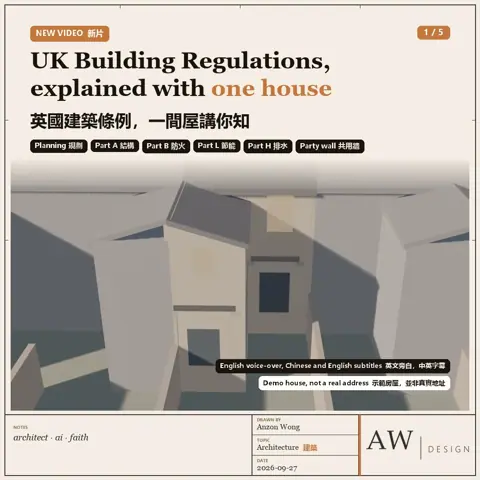 How different is extending a house in the UK from Hong Kong?
- Building regsThe most useful risk note I have seen on a recent project was one line on a section…28 Sep 2026The most useful risk note I have seen on a recent project was one line on a section…