The most useful risk note I have seen on a recent project was one line on a section…
The most useful risk note I have seen on a recent project was one line on a section drawing.
It sat right next to the hazard. It said what the risk was and what the contractor needed to allow for. Nobody had to go looking for it: the person setting out that part of the work had the drawing in hand, and the note was there.
I have also seen design risk registers of forty rows or more, complete, issued at Stage 4, and as far as I could tell never opened on site.
CDM 2015 regulation 9(3)(b) requires a designer who cannot eliminate a risk to provide information about it to the principal designer. Regulation 9(4) goes further: a designer "must take all reasonable steps to provide, with the design, sufficient information about the design, construction or maintenance of the structure, to adequately assist the client, other designers and contractors to comply with their duties".
"With the design" is the phrase that matters. HSE's guidance L153 (paragraph 87) makes the same point: the people managing remaining risks need key information, and "this can be achieved through providing key information on drawings or within models".
The register still has a job. It records the reasoning and feeds the pre-construction information and the health and safety file. It is just not where a contractor looks.
What I now ask of a residual risk note:
- It sits on the drawing, at the hazard, not in a separate document.
- It covers significant risks only. L153 describes these as risks that are "not likely to be obvious, are unusual, or likely to be difficult to manage effectively". "Work at height" on a roof plan tells nobody anything.
- It says what the risk is and what the design assumes: a sequence, a temporary support, a load.
- It is short enough to read standing up.
The register shows the process was followed. The line on the drawing is the part that reaches the person at risk.
Where do you put residual risk information on your drawings?
More in Building regs
All → How different is extending a house in the UK from Hong Kong?
- Building regsFrom Wednesday 30 September, whether a new block of flats needs a second stair depends on…25 Sep 2026From Wednesday 30 September, whether a new block of flats needs a second stair depends on…
 Most talk about AI in construction is about software
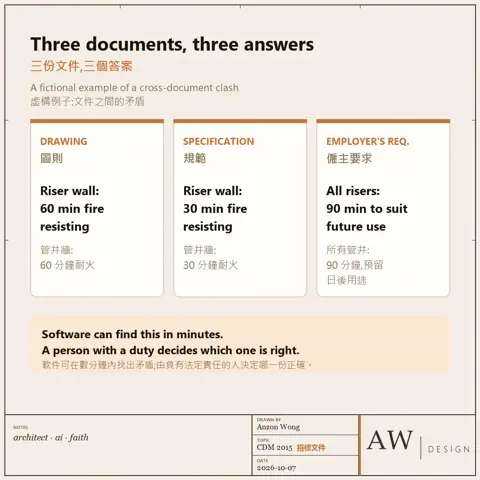 The drawing shows one thing. The specification says another