From Wednesday 30 September, whether a new block of flats needs a second stair depends on…
From Wednesday 30 September, whether a new block of flats needs a second stair depends on two dates as well as its height.
The amended Approved Document B Volume 1 takes effect in England that day. A block of flats with a top storey 18m or more above ground should be served by more than one common stair. Height is measured as in Diagram D6: from the floor surface of the top storey to ground level on the lowest side of the building, ignoring roof-top plant.
The previous edition still applies where both of these are true:
- A building notice, initial notice or full plans application reached the building control authority before 30 September 2026. A planning permission does not count.
- The work is "sufficiently progressed" within 18 months of that date, so before 30 March 2028. For a new building, that means the concrete pour for the permanent trench, pad or raft foundations has started, or permanent piling has started. Demolition and enabling works are not on the list.
At 18m a block of flats is also a higher-risk building, so that is the Building Safety Regulator at Gateway 2.
For the next 18 months, two blocks of the same height can sit under different editions. For each building, I would put this in the design record:
Which edition applies, and why.
The application: its type, its date, and where it went. At 18m a block of flats is also a higher-risk building, so that is the Building Safety Regulator at Gateway 2.
The programmed date of the first permanent pour or pile, and the margin to March 2028.
When it happens, the evidence: dated pour or piling records, photographs, the inspection note.
If the programme slips, which parts of the design change under the new edition, and who needs to know.
A scheme still in design with no application made is simpler: design to the new edition now. Two stairs, common stairs at least 1100mm wide, and if evacuation lifts are proposed, the new evacuation shaft and lobby guidance. A core moved at concept stage costs a few sketches. Moved after the application goes in, it costs time and a redesign.
More in Building regs
All → How different is extending a house in the UK from Hong Kong?
- Building regsThe most useful risk note I have seen on a recent project was one line on a section…28 Sep 2026The most useful risk note I have seen on a recent project was one line on a section…
 Most talk about AI in construction is about software
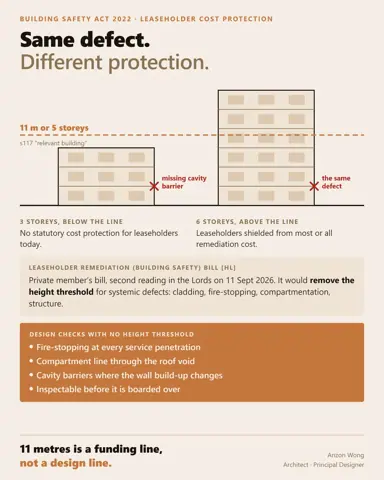 A cavity barrier missing from a three-storey block fails exactly as one missing from a…