Work作品
Buildings and interiors I designed or worked on, each told as an interactive page: the model, the drawings and how the design got there.
我設計或參與過的建築及室內項目。每個項目以互動網頁呈現:模型、圖則,以及設計如何一步步成形。
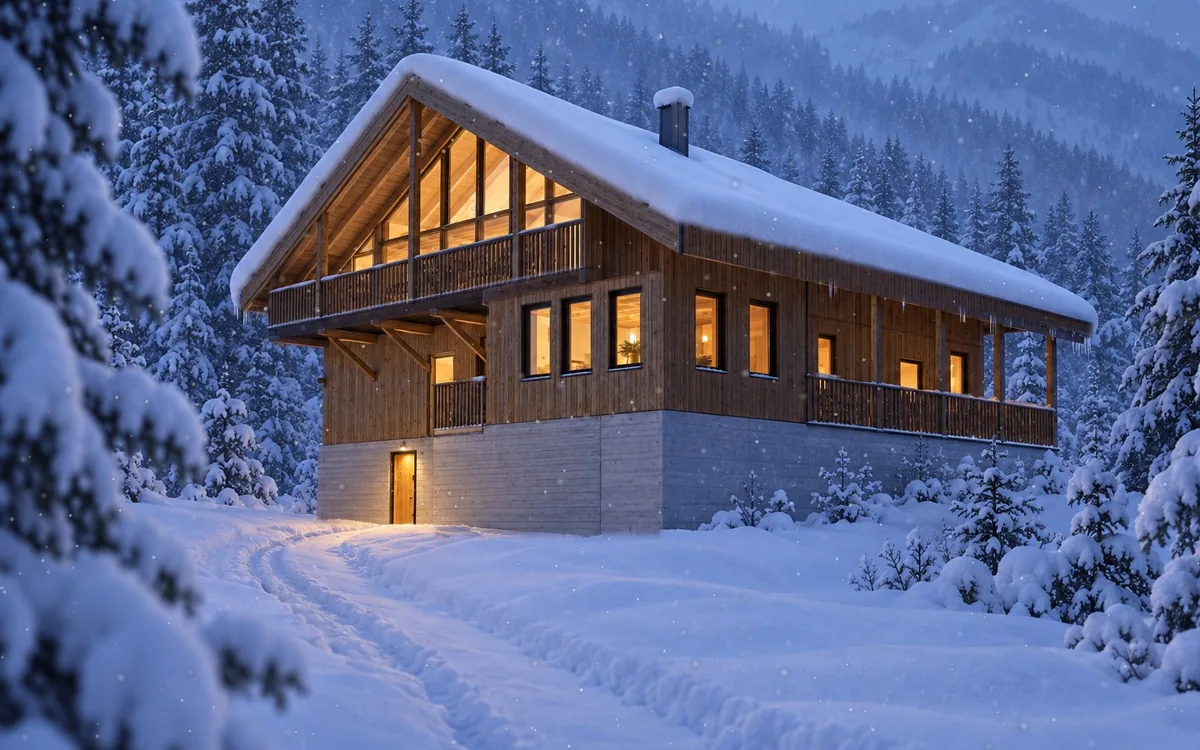
Snow Chalet雪山木屋
An interior study for a mountain chalet with the living space under the roof: SketchUp views set against AI renders, plans of all three levels and a short narrated walkthrough.
山間度假木屋的室內研究,起居空間設於坡屋頂之下:SketchUp 視圖對照 AI 效果圖、三層平面,並附簡短旁白導覽。
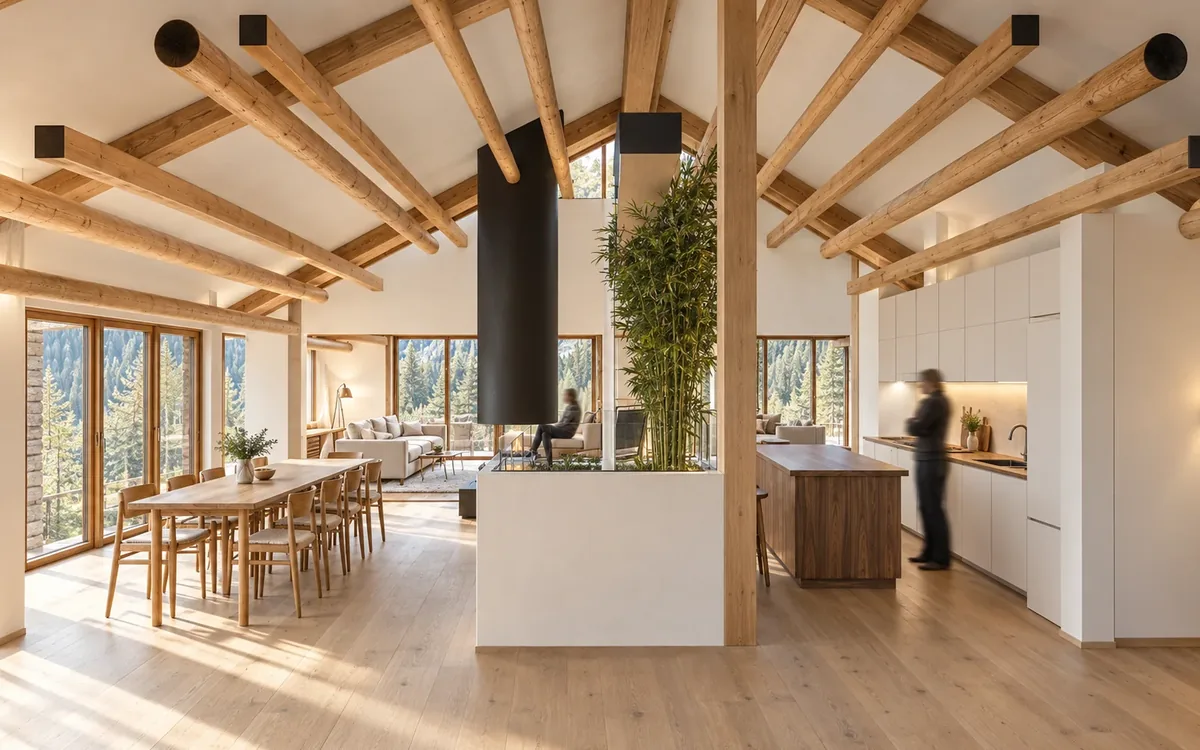
The Upside-Down Chalet倒置木屋
A chalet conversion with the bedrooms below and the living space under the roof. Walk through it in 3D and compare the original drawings with AI renders.
木屋改建項目:睡房在下,起居空間在屋頂之下。可於立體模型中漫遊,並以原有圖則對照 AI 效果圖。
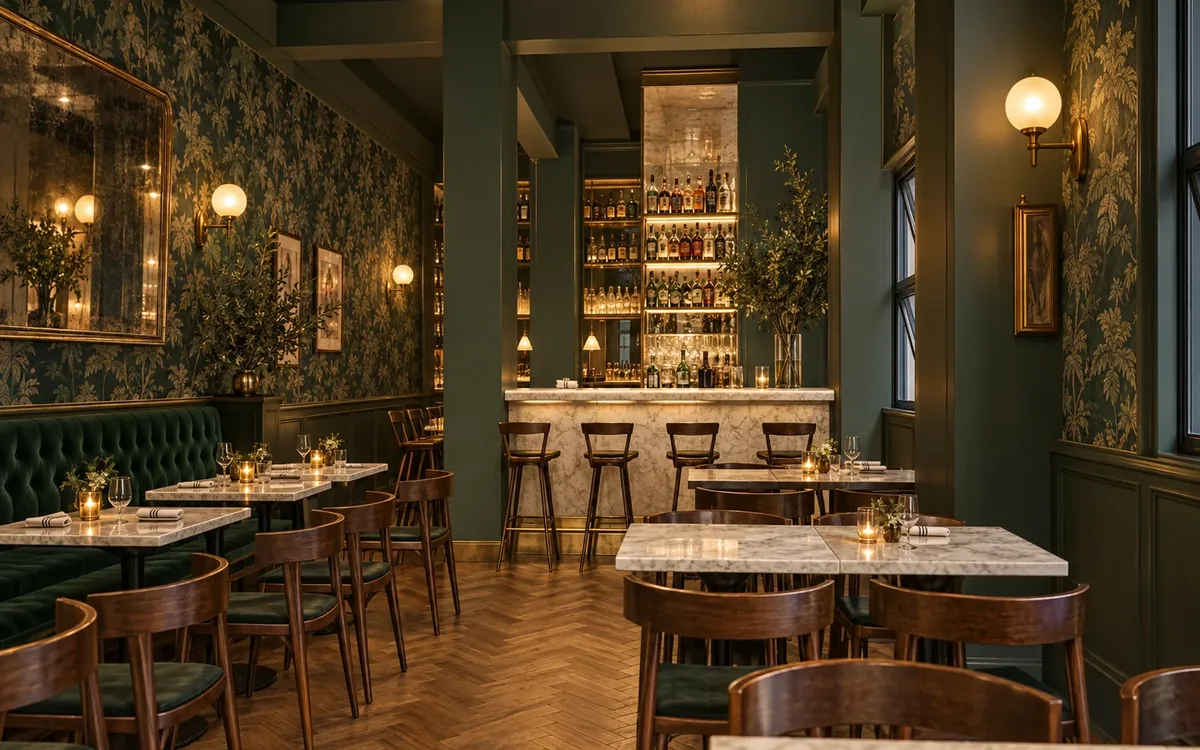
CocotteCocotte 法式小館
A small French bistro in Hong Kong, my own interior design from 2013, revisited as a working 3D model with the options, materials and drawings behind it.
2013 年由本人設計的香港法式小館。以可操作的立體模型重溫方案,並展示設計選項、物料及背後的圖則。
Where a project belonged to a wider team, the page says what my part was. Client and consultant names are left out, and images made with AI are labelled as such on each page.
如項目屬於較大團隊的工作,頁面會說明本人負責的部分。所有頁面均不列出客戶及顧問名稱,以 AI 生成的圖像亦會清楚標明。