Snow Mountain Chalet: from three floor plans to a magazine feature, with an AI agent
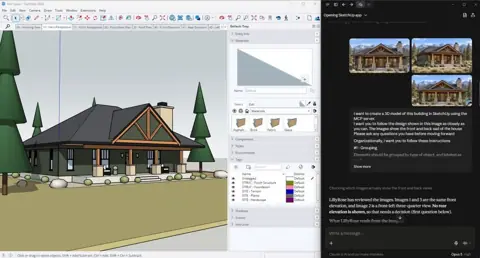
Last night I tried something: give an AI agent three floor plans and one prompt, and see how far it gets.
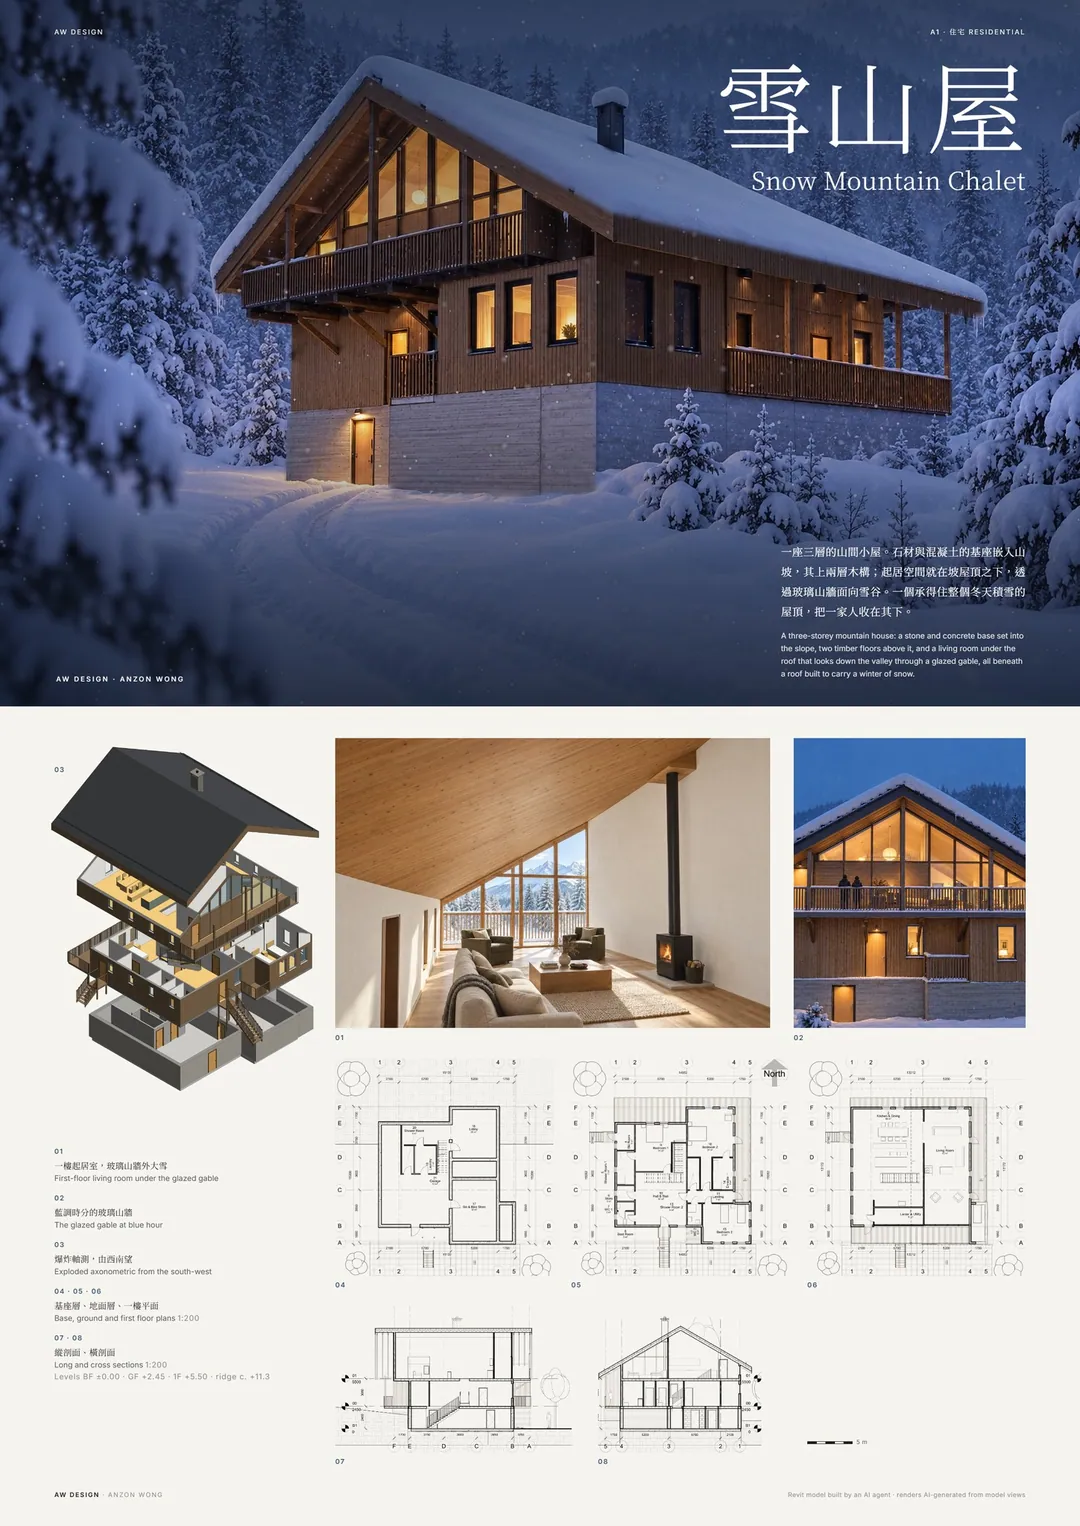
The first attempt, in SketchUp, took about fifteen minutes. It read the plans and asked me nine questions before drawing a line. But the result was "the AI can do it" standard, not an architect's: slab edges showing on the facade, plans with no line weights or dimensions, and a snow chalet with no snow on the roof.
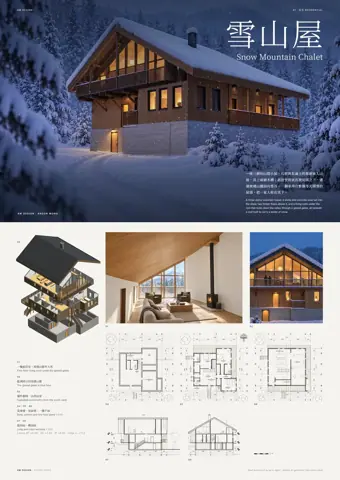
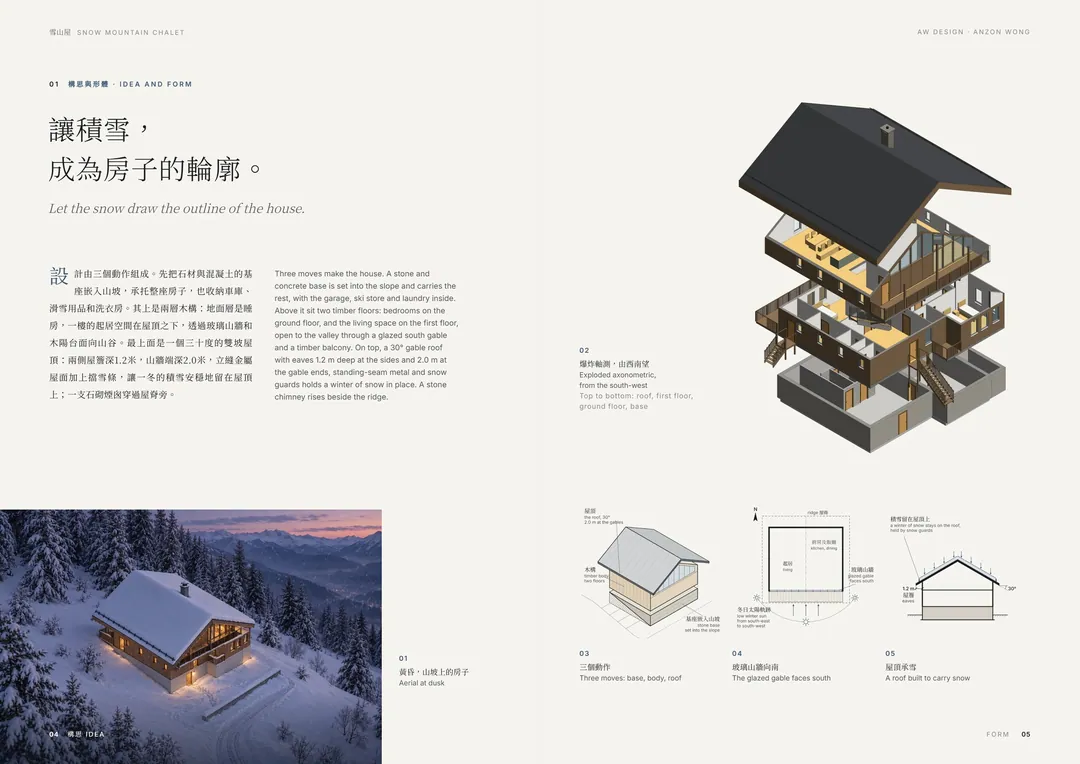
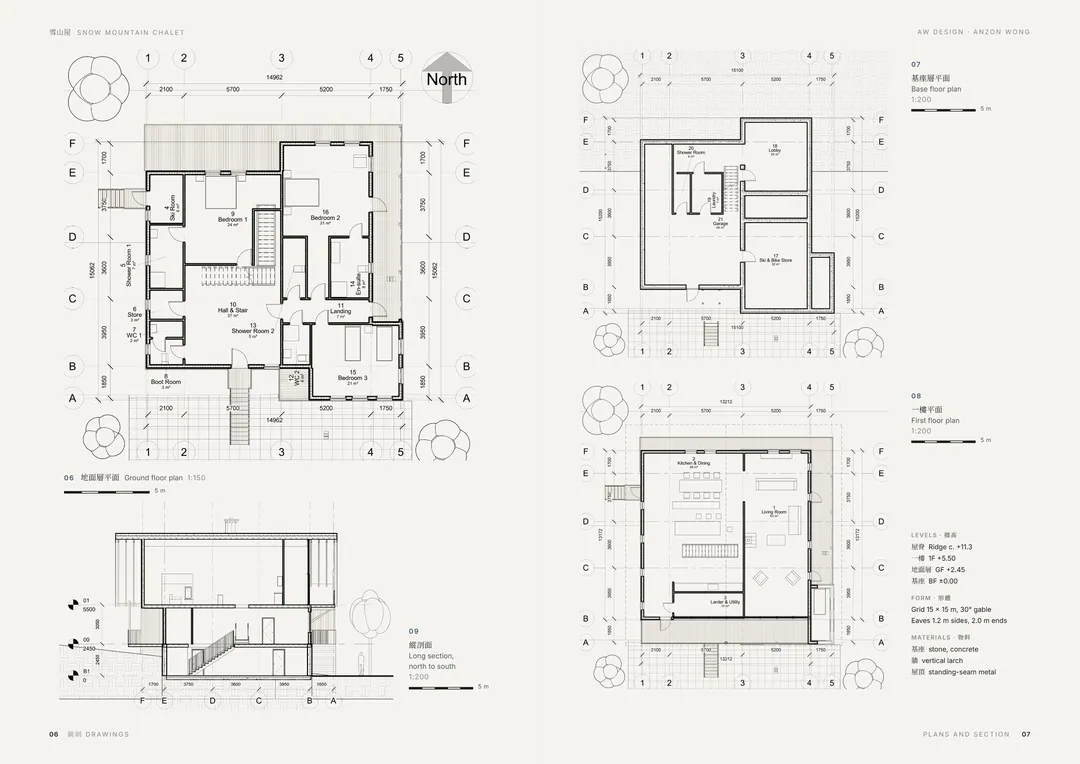
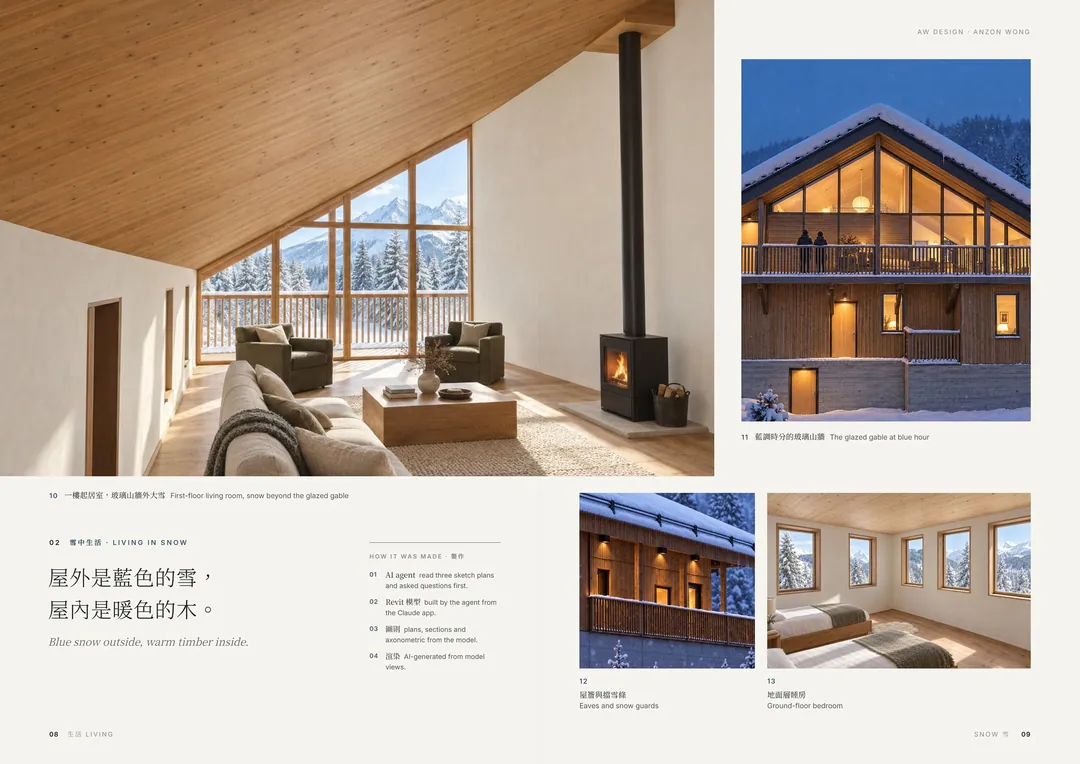
So I started again in Revit. I showed it my own chalet design from 2017, and it set out a plan before touching the model: cladding carried past the floor zones, deep eaves, one calm roof, a glazed gable, a stone plinth set into the slope, a chimney. The drawings carry grids, dimensions, furniture and room areas because they come from the model, not from dressing up an image.
The drawings carry grids, dimensions, furniture and room areas because they come from the model, not from dressing up an image.
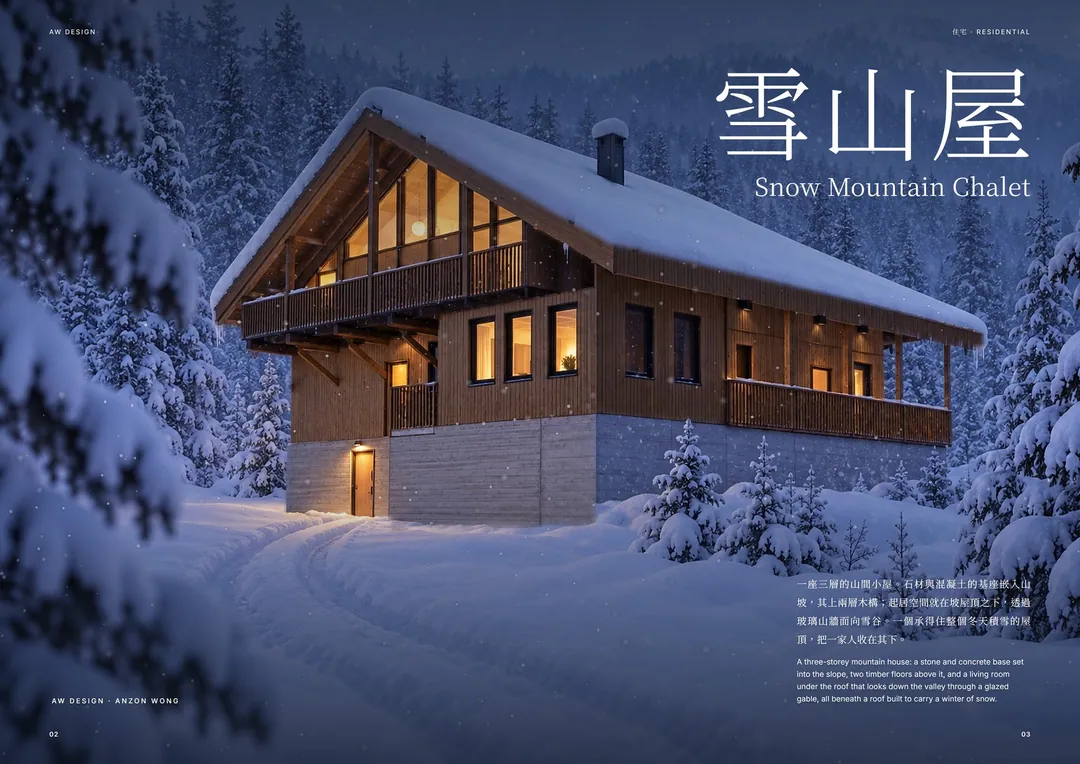
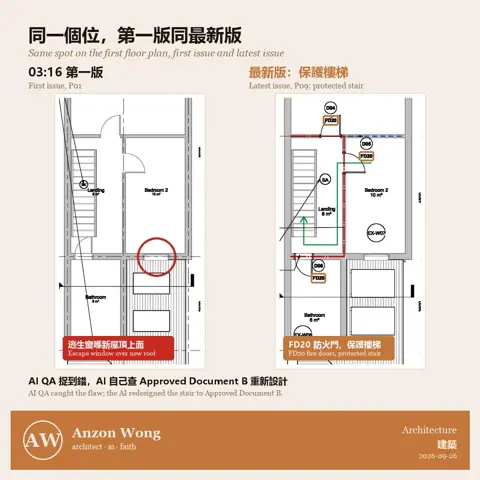
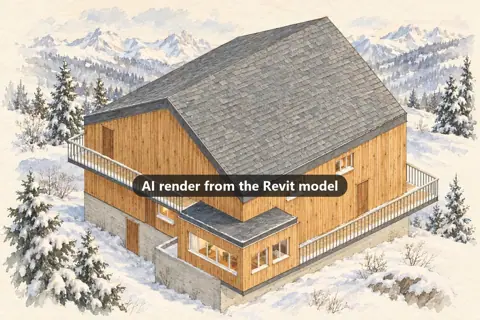
The part I found most interesting was the rendering. Every image was checked against the Revit model for storeys and openings. Twice the AI painted a window onto a solid wall, caught it itself, and refused to accept the result until it was right.
It finishes as a four-spread magazine feature, and the whole process is in the video, sped up.
My take: AI won't replace architects, but it only gets there when you know exactly what "good" looks like.
What do you think of the chalet? Let me know in the comments!
The same topic on LinkedIn: An AI agent will produce a building in fifteen minutes